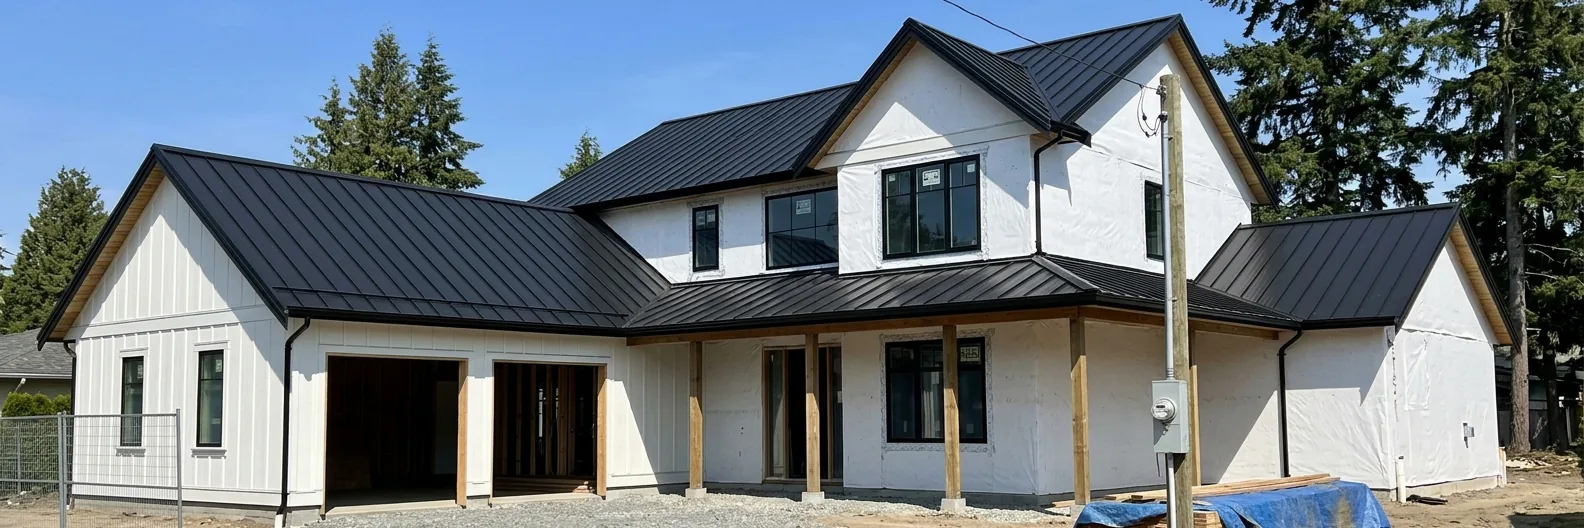
Services · New construction and additions
Metal roofing and siding for new construction
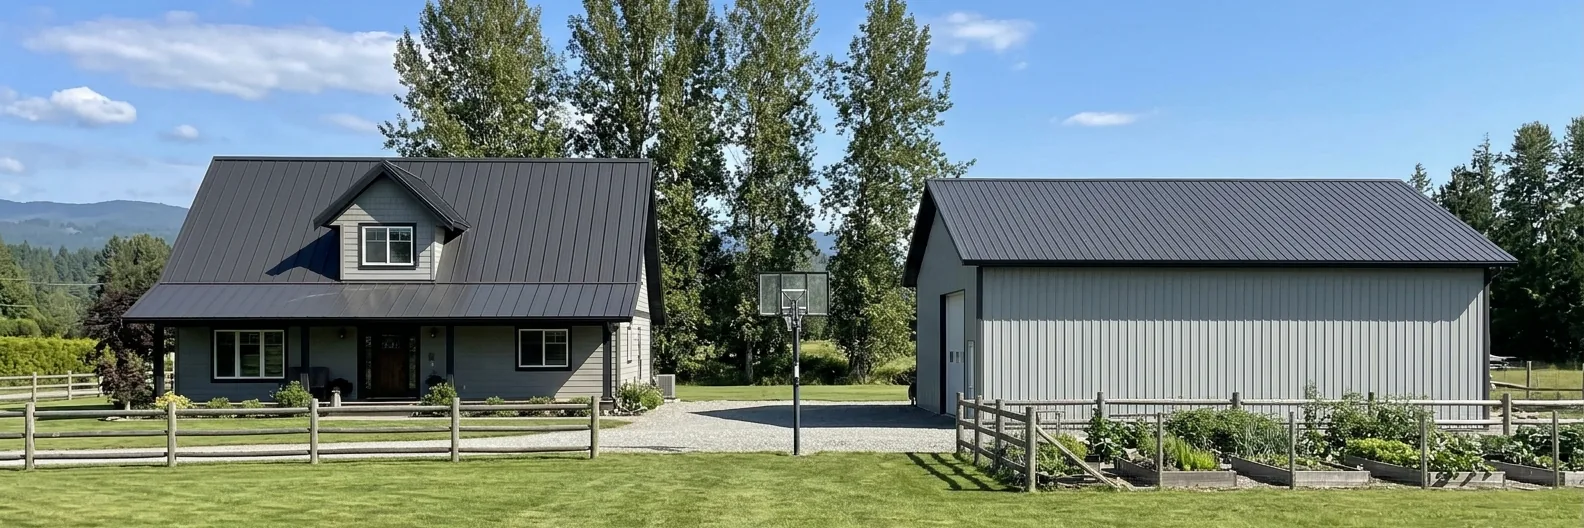
New construction is where metal is at its best. Nothing to tear off, the deck and framing are built for the system from the start, purlin spacing can match the panel, and roof and wall panels can be ordered together in one colour. We work with builders, owner-builders and farm owners from the framing stage, supply shop drawings and panel schedules, and come back when the building is ready for us.
- Scope roof panels, wall panels, trims, gutters, soffit
- Coordination shop drawings and panel schedules before framing is closed
- Buildings houses, laneway homes, shops, barns, arenas, carports
- Timing booked around your framing schedule
The work
Getting the details right before the drywall
On a new house the conversation starts at the plans. Which slopes get standing seam and which low porch roofs need a different detail, where the panel seams land relative to dormers and skylights, how deep the eave trim is so the gutter sits right, and whether the builder's roof vents and plumbing stacks can be gathered on the back slope where they are not seen. Settling that before the trusses go up saves money and makes a cleaner roof.
On shops, barns and arenas we work from the engineer's purlin layout, specify gauge and profile for the span and the snow load, and detail ridge venting, anti-condensation underlay and translucent panels if you want daylight. Wall panels and roof panels come from the same coil run so colours match.
What our quote includes
- Panel profile, gauge, finish and colour schedule
- Shop drawings for trims, flashings and penetrations
- Purlin or deck requirements for the builder
- Ventilation and condensation detail for the building type
- Snow retention over entries and equipment
- Gutters, downspouts and soffit in the same metal
- A sequence that fits the builder's schedule
Worth knowing
Metal siding on the same building
Many new shops and modern houses pair a standing seam roof with metal wall panels, board and batten or corrugated cladding. Ordering roof and walls together gives one colour, one crew and one set of matching trims. See our metal siding pages for profiles and prices.
Questions
New construction and additions questions
When should the roofer get involved on a new build?
At the drawings. Seam layout, where vents and stacks land, eave depth for the gutter and how the roof meets the walls are all cheap to settle on paper and expensive after framing. We review plans and supply panel and trim schedules before the trusses go up.
Can you do the roof and the siding?
Yes, and ordering both from the same coil run is the only way to guarantee the colour matches. One crew, matching trims, and one schedule to coordinate with your builder.
Related
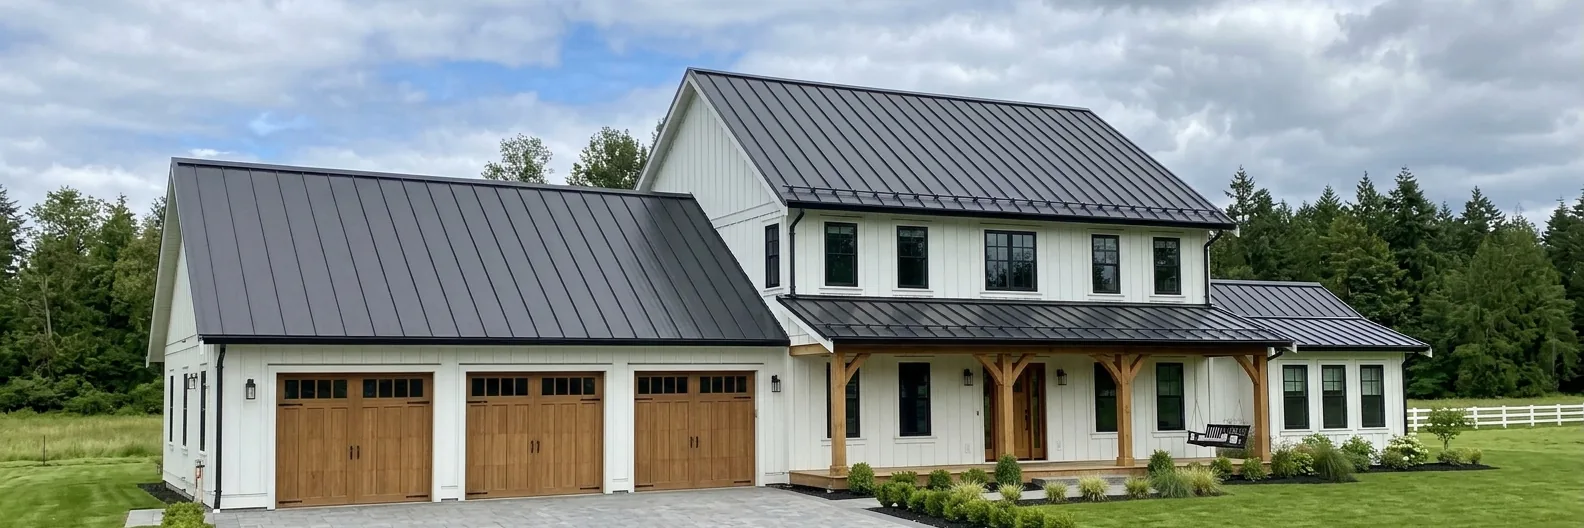
Standing seam metal roofing
Concealed-fastener panels with raised seams, roll-formed to the length of your roof. The system most people picture when they say metal roof.
See details →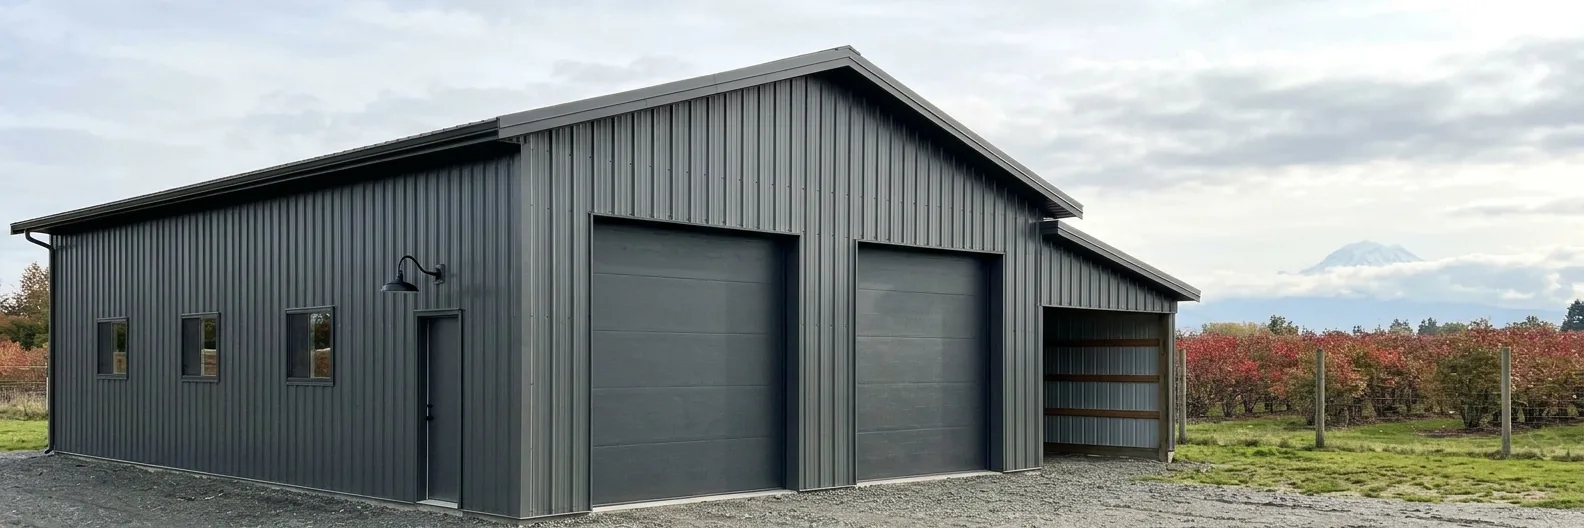
Exposed-fastener and corrugated panels
Ribbed and corrugated steel panels screwed through the face with gasketed fasteners. The workhorse for barns, shops, garages and budget re-roofs.
See details →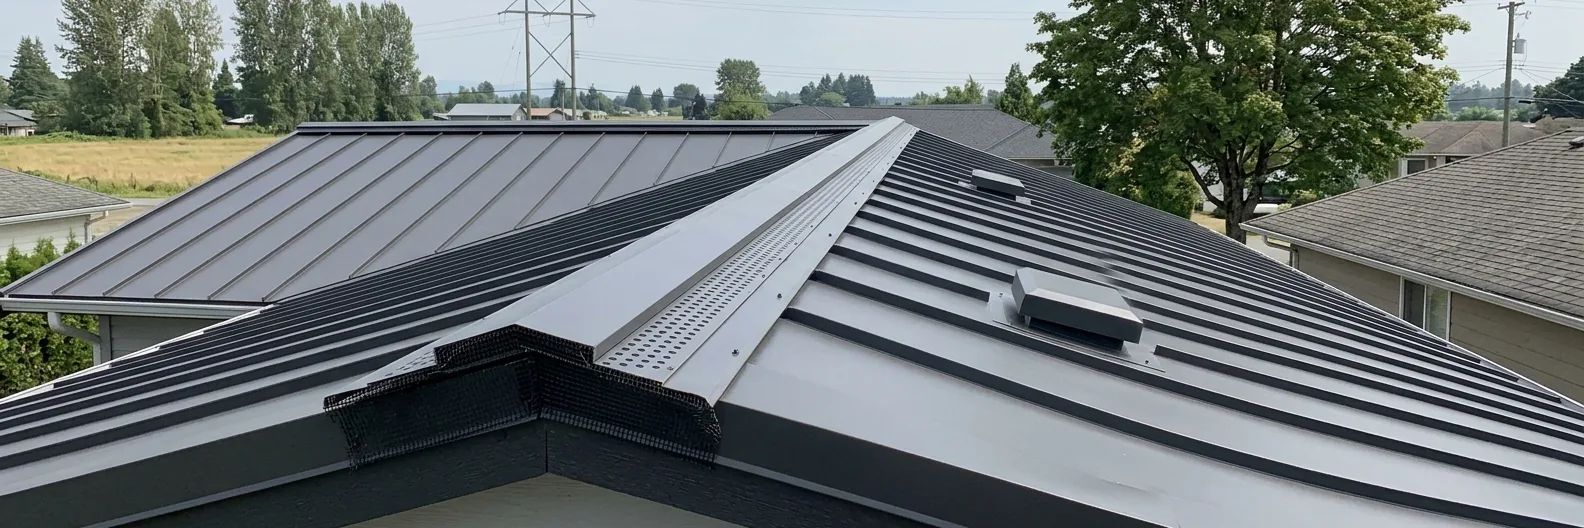
Roof ventilation and condensation control
Ridge vents, vented soffit, vapour barriers and anti-condensation underlays, so a metal roof stays dry from below as well as above.
See details →Guides
Need new construction and additions?
We reply within one business day and measure in person before quoting.