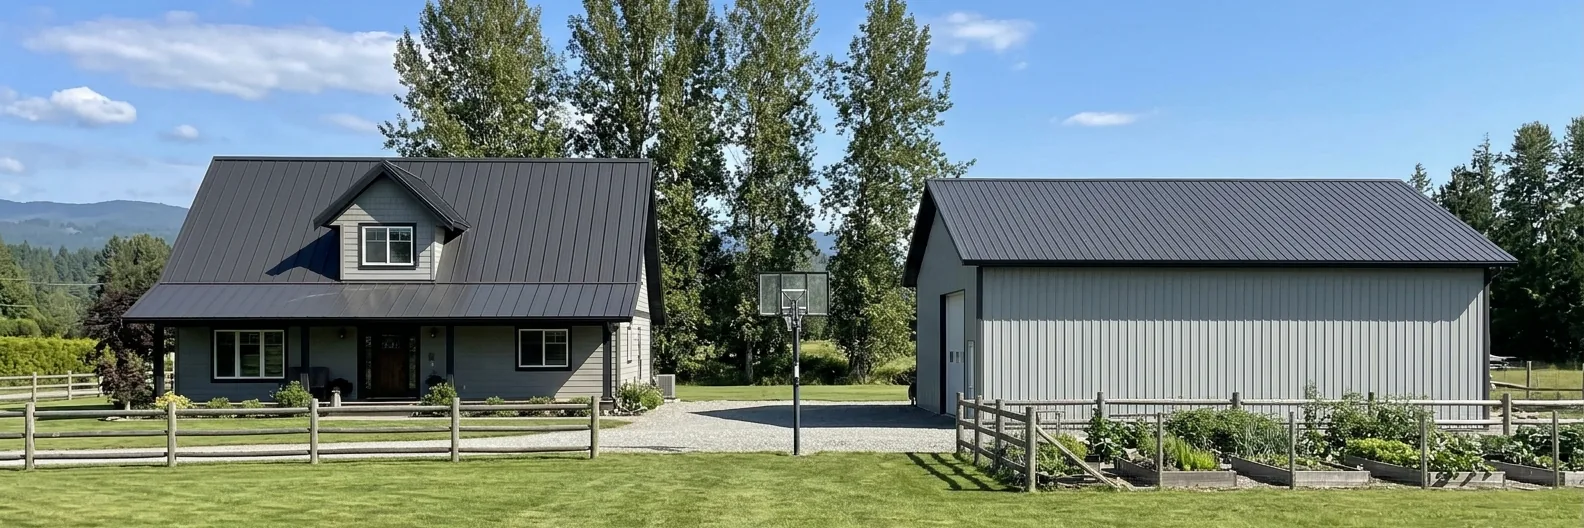
Standing seam and exposed-fastener panels are both metal roofs, and that is about where the similarity ends. Standing seam is fastened with clips hidden under raised seams, so no screw ever sits in the weather, and it costs $13 to $22 per square foot installed in steel. Exposed-fastener panels (corrugated and ribbed sheets) are screwed straight through the metal into the deck or purlins, and they cost $8 to $14 per square foot. Both prices are CAD, installed, before GST, at typical 2026 Lower Mainland prices.
The right choice depends on the building more than on budget. On a house you plan to keep, standing seam is almost always the answer. On a barn, a shop or an equipment shed, exposed-fastener panels are the sensible one, and putting standing seam on a hay barn is money that does nothing. This guide sets the two systems side by side on fastening, the slope limits in the BC Building Code, gauge, maintenance, cost and the buildings each suits.
How each one is fastened
A standing seam roof is made of long panels, roll-formed to the length of each slope, joined at raised seams. Clips sit under the seam and are screwed to the deck; the next panel locks over them, and the seam is either snapped shut or crimped closed with a seaming tool. Nothing penetrates the panel itself, and the clips let the metal expand and contract along the slope without working a hole larger.
An exposed-fastener panel is fastened with screws driven through the face of the sheet, each with a rubber washer under its head. Panels overlap at the sides and, on long slopes, at the ends. It is faster to install and needs far less custom trim, which is where the saving comes from. It also means hundreds of sealed holes in the roof, each depending on a washer that will age in the sun.
That single difference drives almost everything else in this comparison.
Slope limits under the BC Building Code
The BC Building Code 2024 came into effect on March 8, 2024 and applies to projects whose permit was applied for on or after that date. The City of Vancouver has its own building by-law, whose roofing section mirrors the code's wording, and it is the Vancouver text we quote here because it is the one published in full.
The code's minimum-slope table treats metal as two entries: profiled metal roofing at a minimum of 1 in 4, which is a 3:12 pitch, and sheet metal shingles, also 1 in 4. For comparison, asphalt shingles in normal application need 1 in 3 (4:12), with a low-slope application permitted down to 1 in 6 (2:12) using extra coverage and cemented tabs. Modified bitumen membranes run from 1 in 50 up to 1 in 4.
Two points follow. First, the code does not split profiled metal by fastener type; both systems share the 1 in 4 table minimum. Second, the same article permits lower slopes for profiled metal under specific conditions. In practice that is where the two systems part company: an exposed-fastener roof below 3:12 relies on side laps and end laps that water can sit against, while a mechanically seamed standing seam panel with sealed seams and no end laps is the system built for low slopes. We quote low-slope roofs after seeing them, and we tell you when the slope calls for a membrane instead of metal.
Gauge and finish
Gauge runs backwards: the higher the number, the thinner the steel. Standing seam for houses is nearly always 24 gauge. Exposed-fastener panels are sold in 29, 26 and 24 gauge, and low-end agricultural jobs are normally 26 or 29. The weight difference is real: 24 gauge carries about 30% more steel than 26 gauge, which is what you feel when a 24 gauge panel resists a dent from a ladder or a dropped tool and a 29 gauge panel does not.
Finish matters as much as gauge. PVDF paint (Kynar 500 and Hylar 5000 are the trade names) carries warranties of 20 to 40 years for film adhesion and 10 to 30 years against chalk and fade. SMP paint is sold on a "40-year" warranty, but that figure applies to film adhesion only, with weaker chalk and fade ratings. Plain polyester is 20 years or less on adhesion and about 10 on colour. Under the paint, Galvalume steel normally carries a 25.5-year corrosion warranty.
The standard specification for standing seam over a wood deck is 24 gauge in a PVDF finish. Exposed-fastener panels are sold in every combination, which is why two corrugated quotes can be for very different roofs. Our guide to metal roof lifespan, paint and gauge goes deeper.
Maintenance over the life of the roof
Here the two systems differ most.
An exposed-fastener roof needs its screws looked at. Panels expand and contract with every sunny day, the screws work in their holes, and the washers harden. A screw that has backed out or lost its washer is a drip, and on a roof with hundreds of them a few will be loose at any check. The remedy is a walk-over: re-drive what is loose, replace what is stripped with the next size up and reseal the laps. Done every few years, it keeps the roof tight for decades. Skipped, it is the usual reason an old shop roof leaks. We do this work on roofs we did not install through our metal roof repair service.
A standing seam roof has no fasteners in the weather and no laps on the slope. Leaks, when they happen, almost always trace to a flashing or to a penetration added later: a satellite dish, a vent cut in by another trade, a solar mount screwed through the pan. The maintenance is keeping valleys and gutters clear of needles and looking at the flashings once a year.
Rust starts at cut edges and scratches on both systems, sooner near the coast. Paint warranties exclude breaking-surf exposure, corrosive runoff and galvanic contact with other metals, so a steel screw in an aluminum panel or a copper pipe draining onto steel is a problem on either roof.
Snow, solar and add-ons
Snow slides off both systems. Industry guidance is blunt that there is no way to predict a rooftop avalanche and that bent-sheet-metal snow stops often fold and fail; engineered clamp-on systems exist for standing seam and for exposed-fastener profiles, and we size and place them per roof under our snow guards and accessories service. Snow retention is sized to the roof and quoted on site.
Solar is where standing seam has a clear edge. Clamps grip the seam with zero penetrations, with published holding capacities from about 300 pounds to about 4,000 pounds depending on the seam and clamp, and panels can be mounted rail-less. On an exposed-fastener roof every solar attachment is another screw through the sheet.
Cost, with the whole-roof numbers
| Standing seam steel | Exposed-fastener panels | |
|---|---|---|
| Installed, per sq ft | $13 to $22 | $8 to $14 |
| Aluminum option | $18 to $28 | Quoted on site |
| Typical whole house | $25,000 to $45,000 and up | $15,000 to $25,000 |
| 1,800 sq ft roof | $21,600 to $36,000 | $14,400 to $23,400 |
Quotes you see can fall well outside these ranges, from $5 to $25 per square foot for exposed-fastener metal, depending on the gauge, the finish and what is included. The $8 to $14 range runs from barns and shops over purlins at the bottom to a house with a plywood deck, underlayment and full trim near the top.
Standing seam costs more because the panels are usually a heavier gauge, the clips and trims are more, and the work is slower and more skilled: hemming, seaming and flashing are the whole job. Exposed-fastener panels save on all three, and on a plain rectangular building with few penetrations the saving is large.
Which system for which building
Houses. Standing seam, in almost every case. It has no fasteners to maintain, handles low slopes, takes solar without a hole, and carries the finish warranty a house deserves. The exception is a cabin or outbuilding where the budget decides, and even there we would use 26 gauge or heavier, not 29.
Strata and multi-family. Standing seam, because a council does not want a maintenance schedule for screws across a dozen roofs, and because the long life matters when the next re-roof is a special levy.
Barns, shops, riding arenas and equipment sheds. Exposed-fastener panels. Over purlins with no deck the system is designed for the job, and the per-square-foot saving on a large roof pays for a lot of other work on the farm. See our farm buildings page. Two cautions: metal over open framing is louder in rain than metal over a deck, which matters in an arena, and open-framed buildings condense on the underside of the panels on clear nights unless they have ridge and eave venting, a vapour barrier or an anti-drip fleece. We specify one of those on every open-framed building.
Commercial and light industrial. Either, depending on the roof. Low-slope roofs and buildings with rooftop equipment want standing seam; a simple warehouse gable with no penetrations is a fair candidate for exposed-fastener panels in 24 gauge.
Waterfront. Standing seam in aluminum. Exposed-fastener steel near salt water puts hundreds of cut holes in the weather and the paint warranty will not cover the result.
Both systems are Class A for fire, which FireSmart BC lists as the recommended rating for every roof.
Next step
If you want a range for your building, the estimate tool lets you outline the roof and choose either system, and emails you a price range in a few minutes. For a firm quote, book a free estimate and we will measure the roof, check the slope, deck and framing, and tell you plainly which system fits.
Sources
- Vancouver Building By-law 2019, Section 9.26 Roofing
- Province of BC, 2024 BC Codes
- Western States Metal Roofing, Gauge thickness of metal roofing panels
- Sheffield Metals, Metal roofing paint warranties