Services · Roof ventilation and condensation control
Roof ventilation and condensation control
A metal roof is airtight and watertight, which is the point. It also means any moisture that gets into the attic or under the panels has to be managed, not left to find its own way out. On a house that means intake at the soffit and exhaust at the ridge, sized to the attic. On a shop or barn with open framing it means a vapour barrier or an anti-condensation underlay, or the roof will rain on your equipment on the first cold clear night of the year.
- BC code about 1 sq ft of vent per 300 sq ft of ceiling
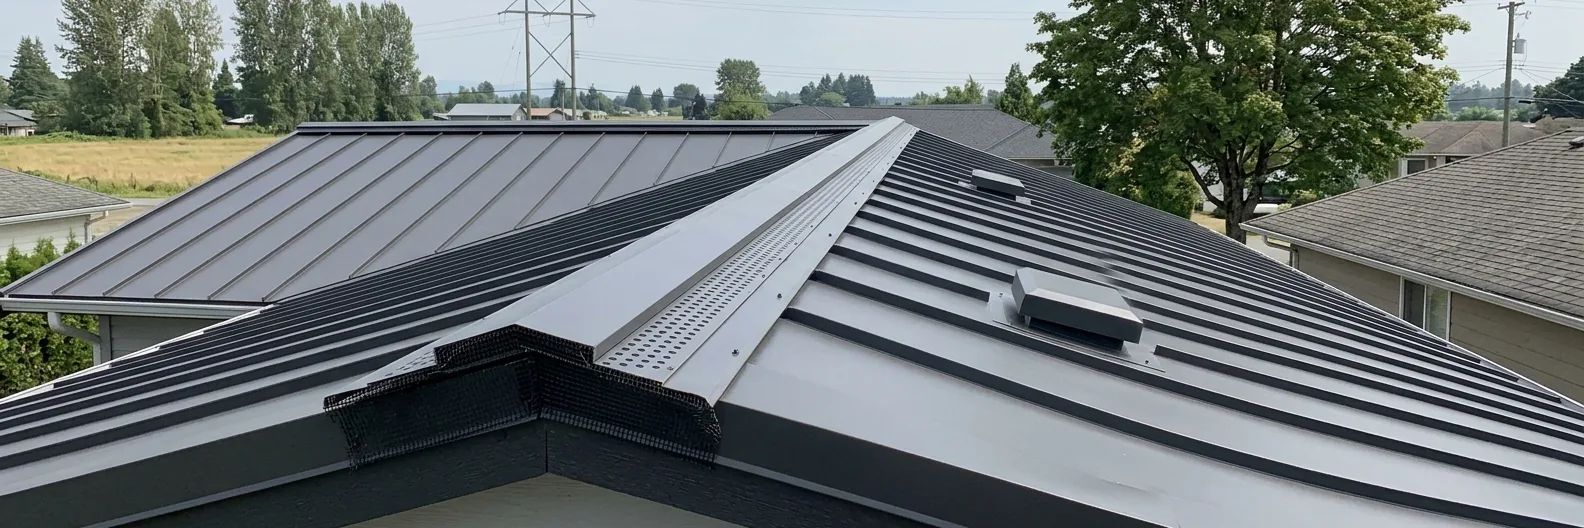
- Exhaust ridge vent built into the metal ridge cap
- Intake vented soffit or eave vents
- Shops and barns anti-condensation panels or vapour barrier
The work
How we size and build it
The BC Building Code asks for roughly one square foot of net vent area for every 300 square feet of insulated ceiling, split between intake low at the eaves and exhaust high at the ridge. Most houses from the 1960s to the 1990s have a few box vents and painted-shut soffits, which is why their attics are damp and their shingles failed early. A re-roof is the cheapest moment to fix that: a continuous ridge vent built into the metal ridge cap, and vented metal soffit or inserted intake vents the length of the eaves.
On open-framed shops, barns and arenas, warm humid air meets a cold panel and condenses. We spec panels with a factory anti-drip fleece, or a vapour barrier under the purlins, and ridge and eave venting so air moves. Bathroom and dryer fans must duct through the roof, never into the attic.
What our quote includes
- Attic area and the vent area it needs, calculated
- Intake and exhaust split, so the ridge vent is not starved
- Ridge vent integrated into the metal ridge cap, with baffles against wind-driven rain
- Soffit: vented metal panels or intake vents, with insulation baffles kept open
- Fan ducts terminated through the roof with proper flashings
- For outbuildings: anti-condensation panels or vapour barrier, specified
Worth knowing
Why it matters for warranties and comfort
Manufacturers' finish warranties do not cover damage from moisture trapped under the roof, and a damp attic rots sheathing from the inside regardless of what is on top. Good ventilation also keeps the attic cooler in the few hot weeks we get and reduces the ice that forms at eaves on hillside homes after a snowfall.
Questions
Roof ventilation and condensation control questions
How much ventilation does my attic need?
The BC Building Code asks for about one square foot of net vent area per 300 square feet of insulated ceiling, split between intake at the eaves and exhaust at the ridge. We measure the attic and calculate it, because most houses from the 1960s to the 90s have half of what they need.
Will a metal roof make my attic hotter or colder?
Neither, on its own. The attic's temperature is set by ventilation and insulation. A properly vented metal roof keeps the deck dry and the attic close to outside temperature, which is what you want in both seasons.
Related
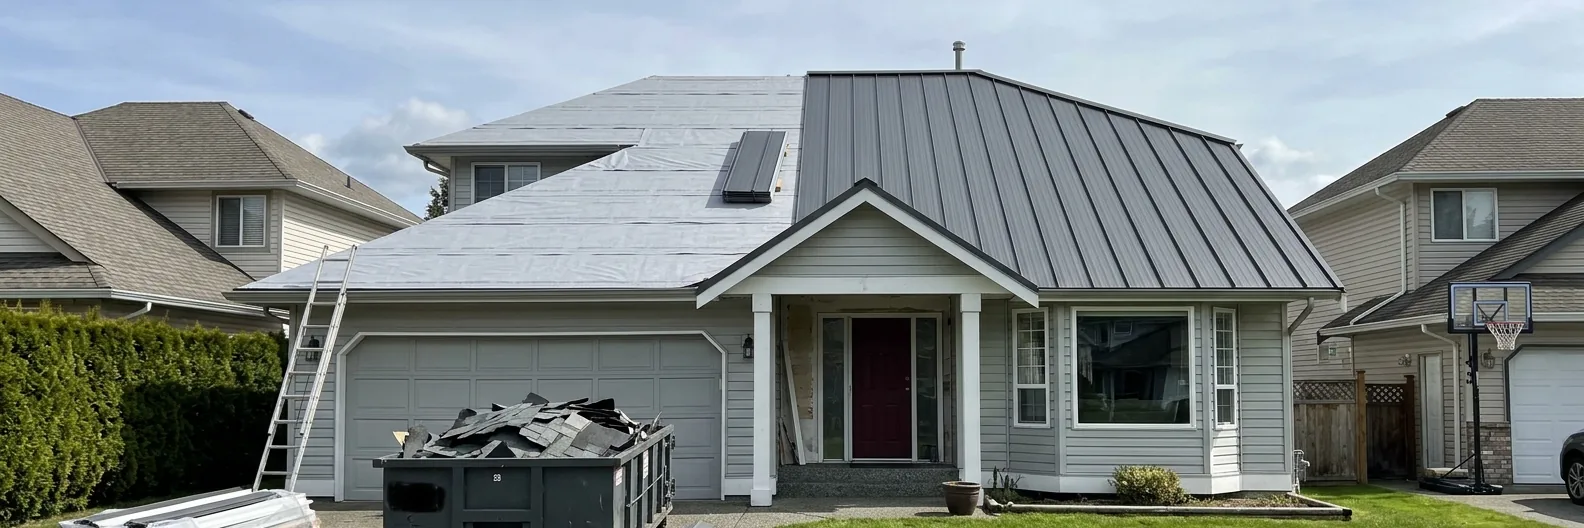
Replace shingles or cedar with metal
Tear-off, deck repairs, new underlayment, flashings and a metal roof system on a house that had shingles, cedar shakes or torch-on.
See details →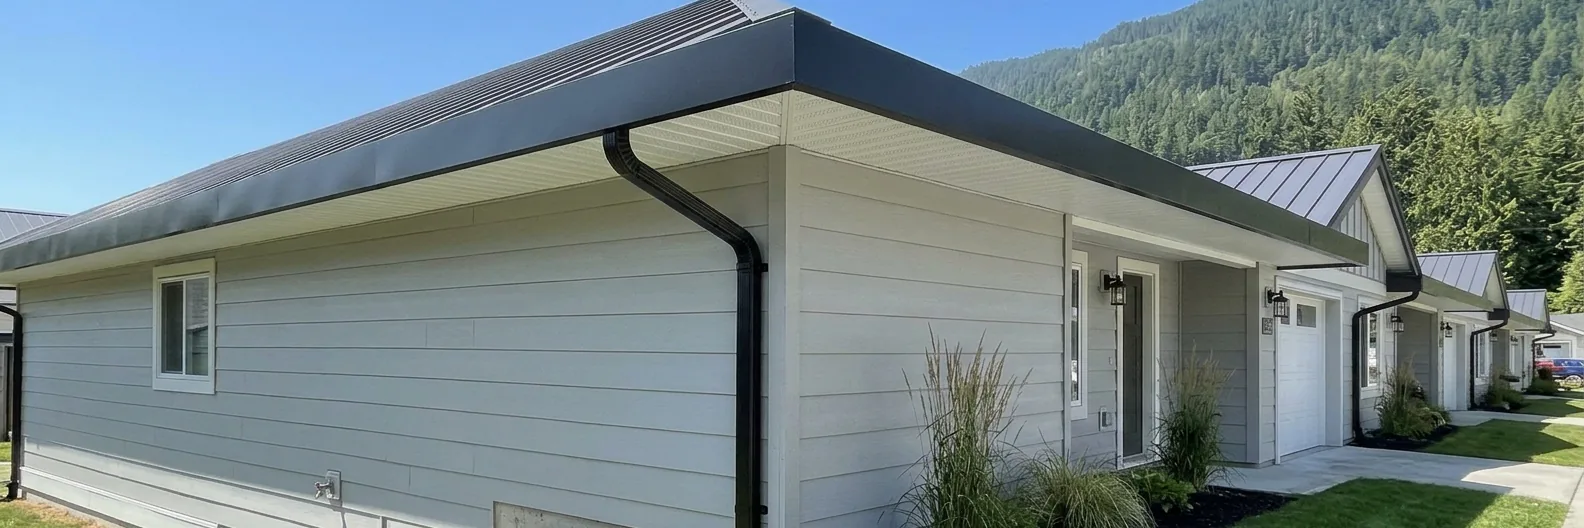
Gutters, soffit, fascia and flashing
Seamless aluminum gutters, metal soffit and fascia, and custom-bent flashings that match the roof, so the whole edge of the house is metal.
See details →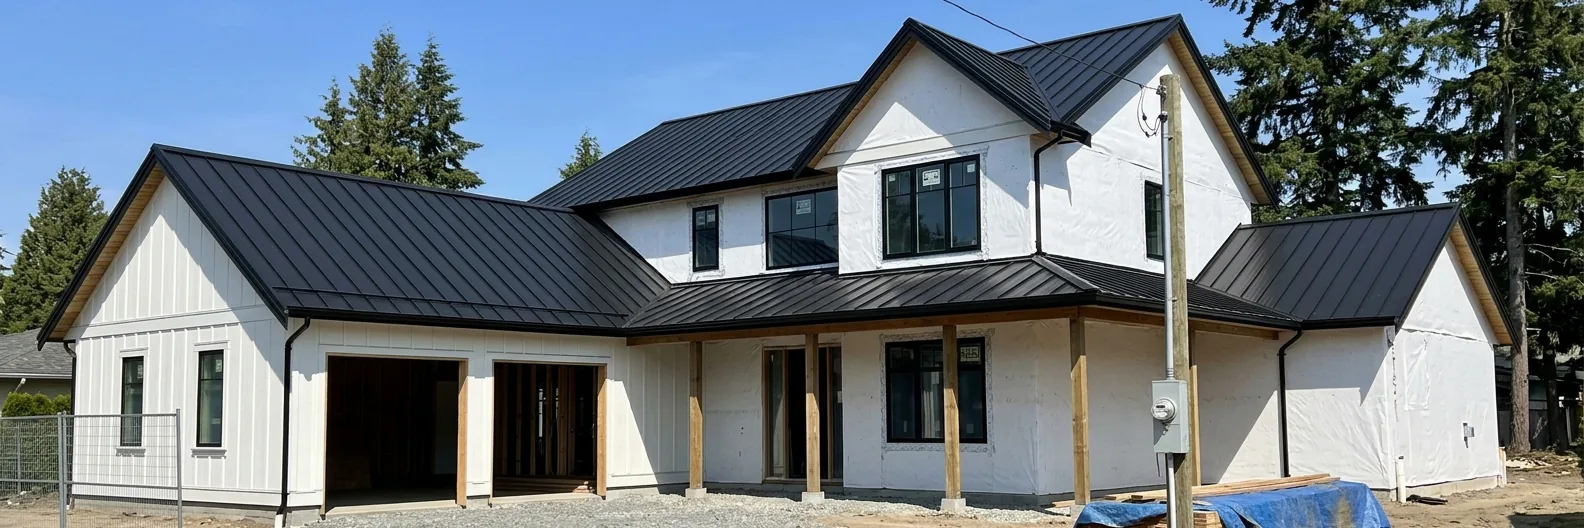
New construction and additions
Metal roofs and siding on new houses, laneway homes, garages, shops, barns and additions, coordinated with your builder from the framing stage.
See details →Guides
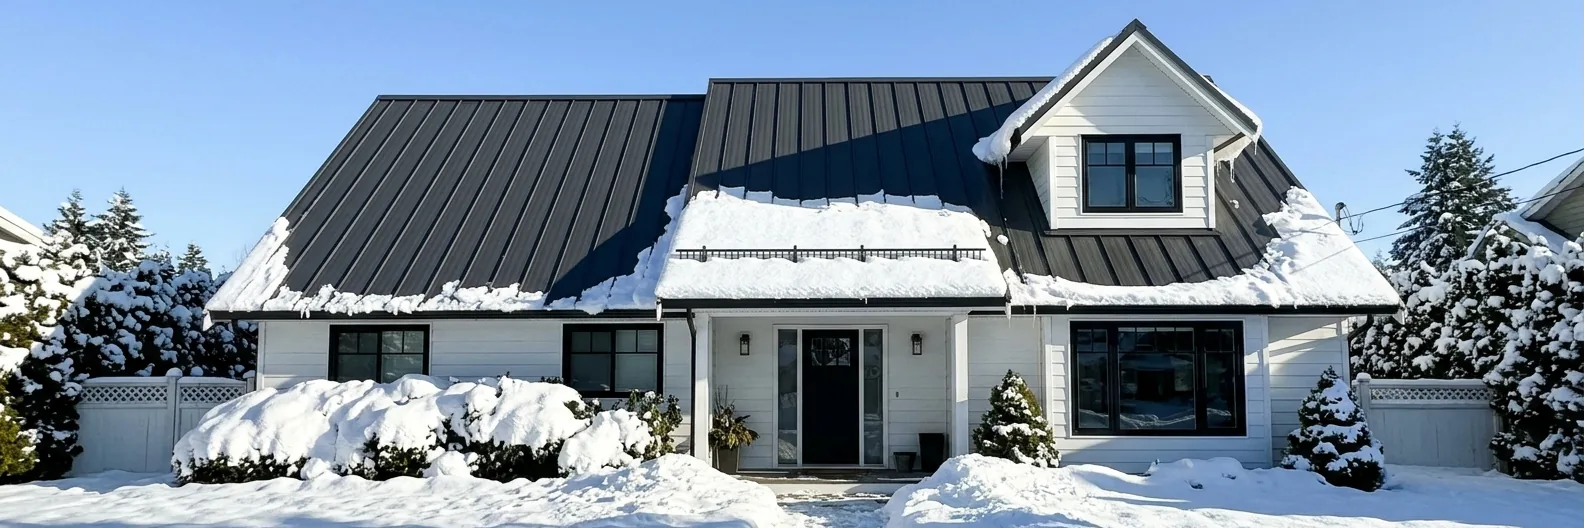
Snow on a metal roof: slides, snow guards and ice at the eaves
Why snow slides off metal roofs, where snow guards must go, what clamp-on systems do that stick-on pads don't, and how ventilation stops ice at the eaves.
Read →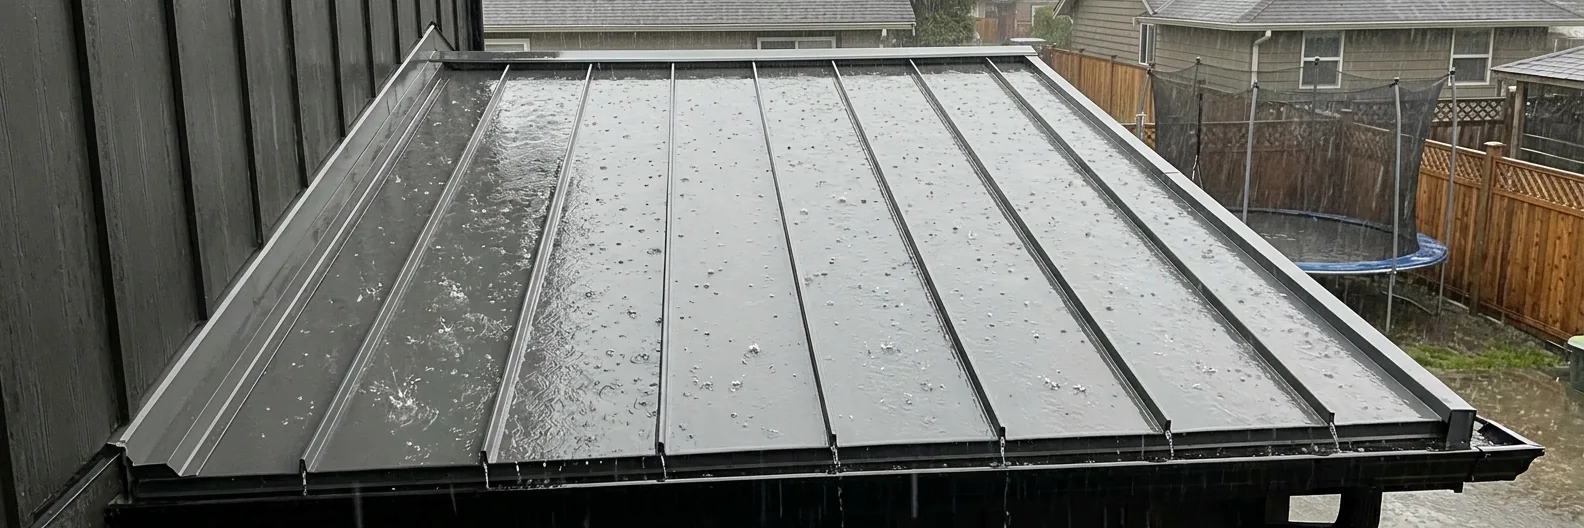
Are metal roofs noisy in the rain? What the research says
Rain noise on metal roofs measured: about 6 decibels over shingles on a solid deck, louder on open framing. What makes the difference and how to quiet a shop.
Read →Need roof ventilation and condensation control?
We reply within one business day and measure in person before quoting.