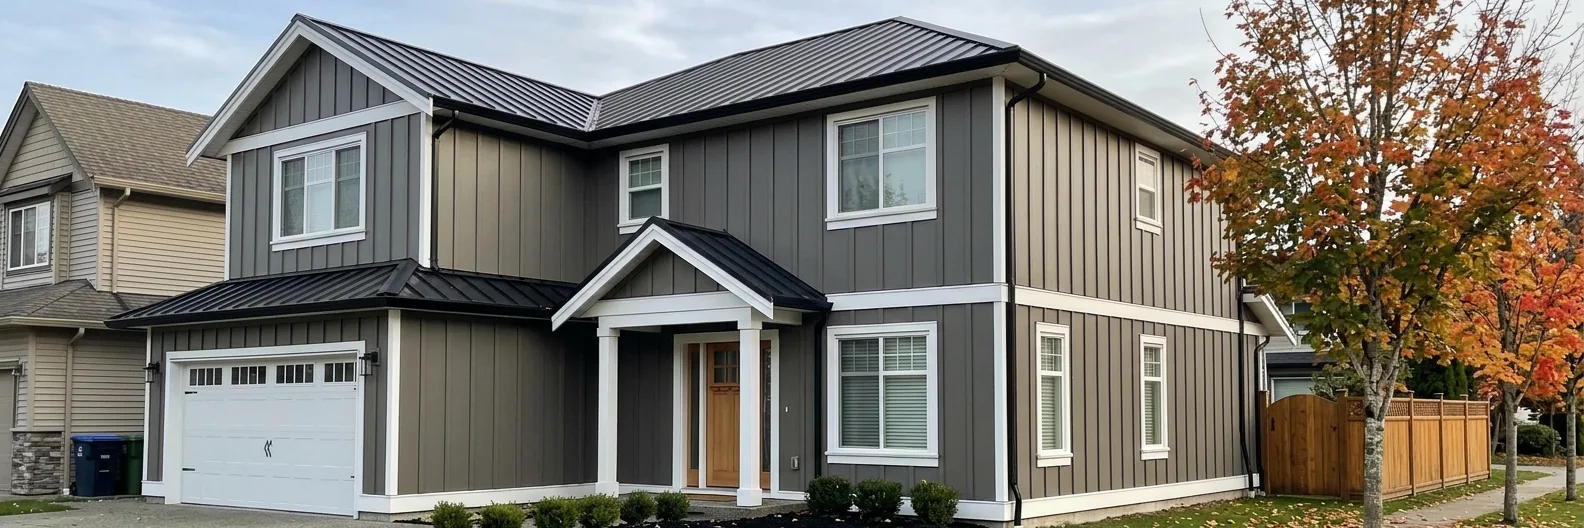
Metal siding · Metal board and batten
Metal board and batten siding
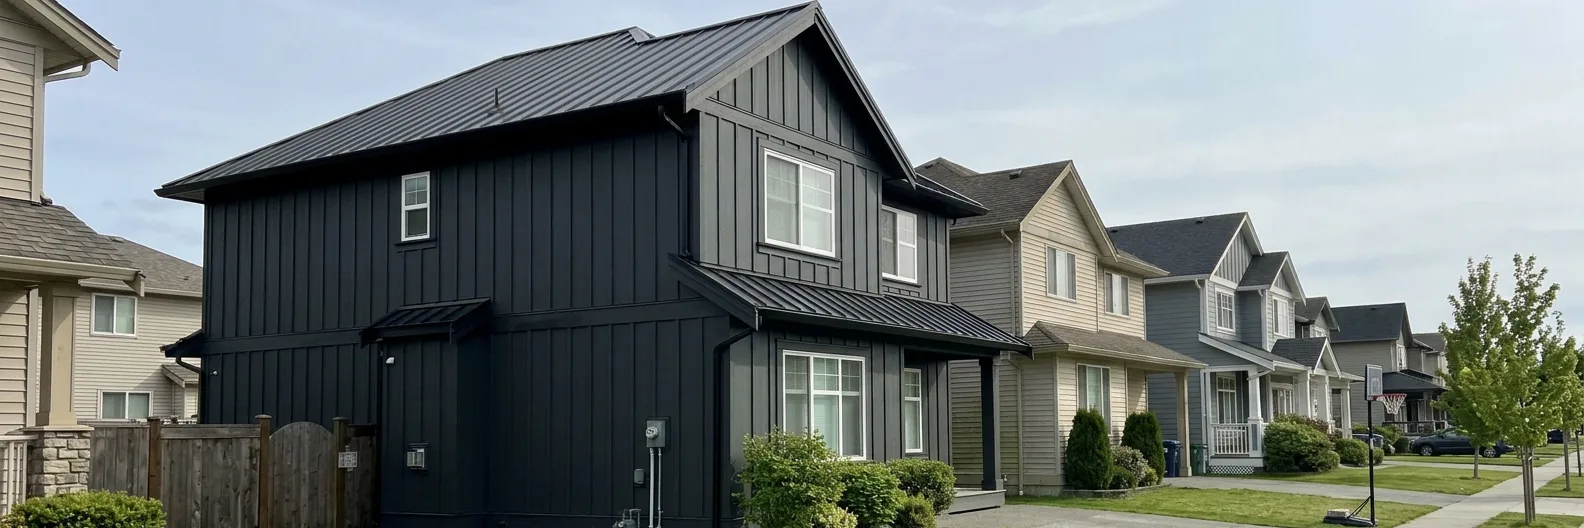
Board and batten is the look of the moment on new houses from Langley to Chilliwack, and most of it is being done in fibre cement or wood that will need paint every decade. Metal board and batten panels give the same vertical rhythm, with a wide flat board and a raised batten every 12 or 16 inches, in a steel panel that is roll-formed to the wall height. No seams mid-wall, no paint, and the battens hide the fasteners on most profiles.
- Look
- vertical, farmhouse
- Fastening
- concealed on most profiles
- Finish
- PVDF or SMP
Strengths
What it does well
- The farmhouse look with no painting, ever
- Full-height panels, so no horizontal joints
- Concealed or batten-covered fasteners on most profiles
- Same colours and finishes as the roof panels
- Fire-safe and insect-proof
Trade-offs
What to weigh up
- Costs more than vinyl or standard Hardie lap
- Flat boards can show slight waviness in raking light
- Dark colours get hot in the sun and expand; detailing allows for it
- Trim at windows must be planned around the batten spacing
Detail
How it compares to wood and Hardie board and batten
Board and batten in wood or fibre cement needs painting, and wood costs more again once you add it. Metal lands above standard Hardie lap and below premium aluminum plank systems, and it is the only one of the three you never paint. On a house that will be sided once, that is usually the deciding factor. We measure the walls, count the openings and give you the number.
Price
Priced after we measure
Openings, corners and wall height decide a siding price more than the panel does, so we measure the walls and count the windows before quoting.
Specification
- Panel
- flat board 12 or 16 in on centre with raised batten
- Steel
- 24 or 26 gauge, PVDF or SMP
- Lengths
- roll-formed to wall height
- Fastening
- concealed under the batten
- Base
- rainscreen strapping over a weather barrier
Compare
Other metal siding
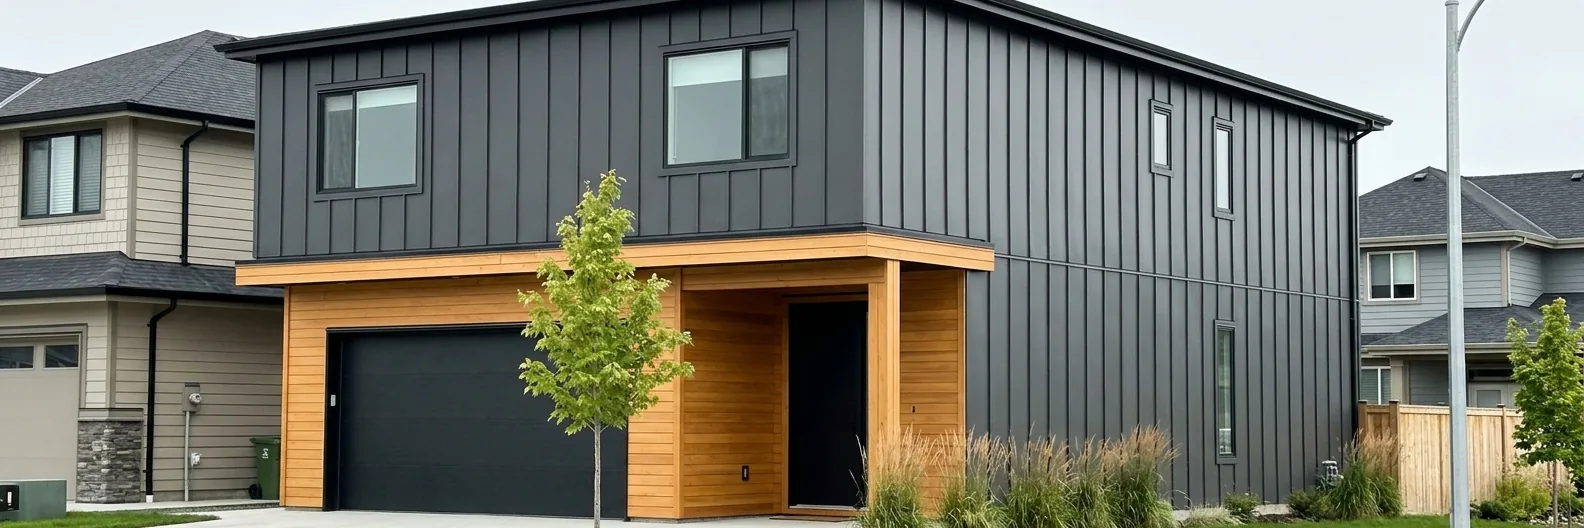
Standing seam and flat-panel wall cladding
Vertical or horizontal concealed-fastener panels on the walls, matching the roof. Clean lines, no visible screws, the modern house look.
See details →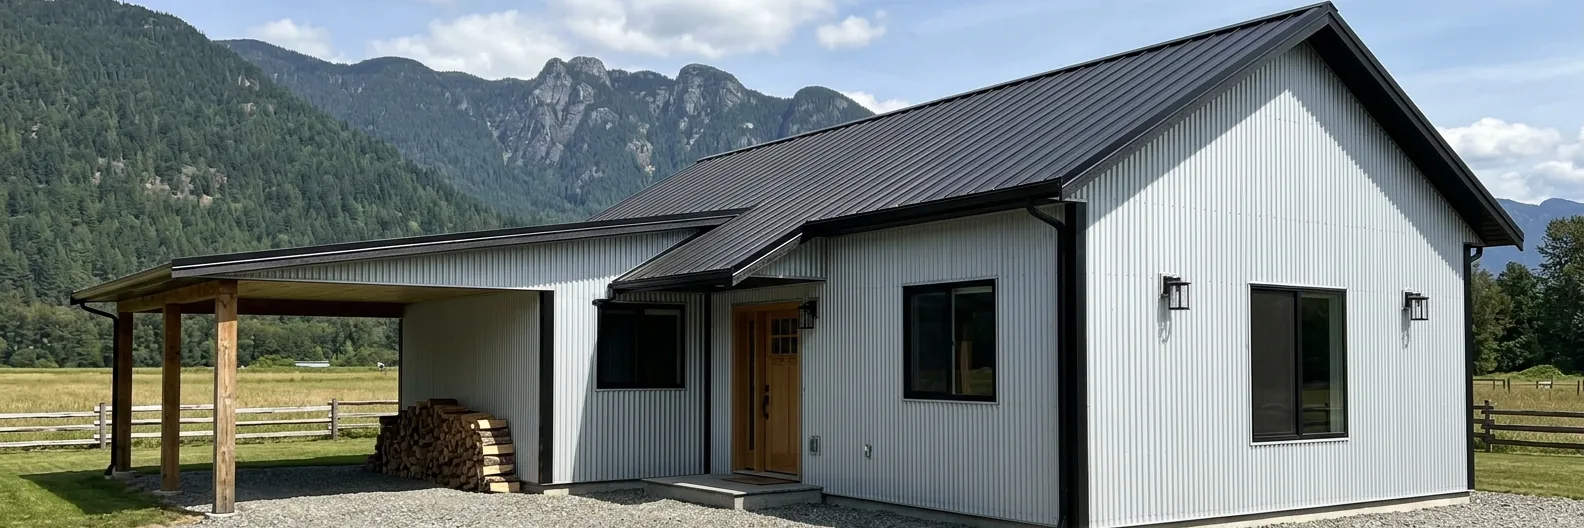
Corrugated and ribbed metal siding
Classic Rib, corrugated and box-rib steel on the walls. The agricultural look, the budget option, and lately the fashionable one.
See details →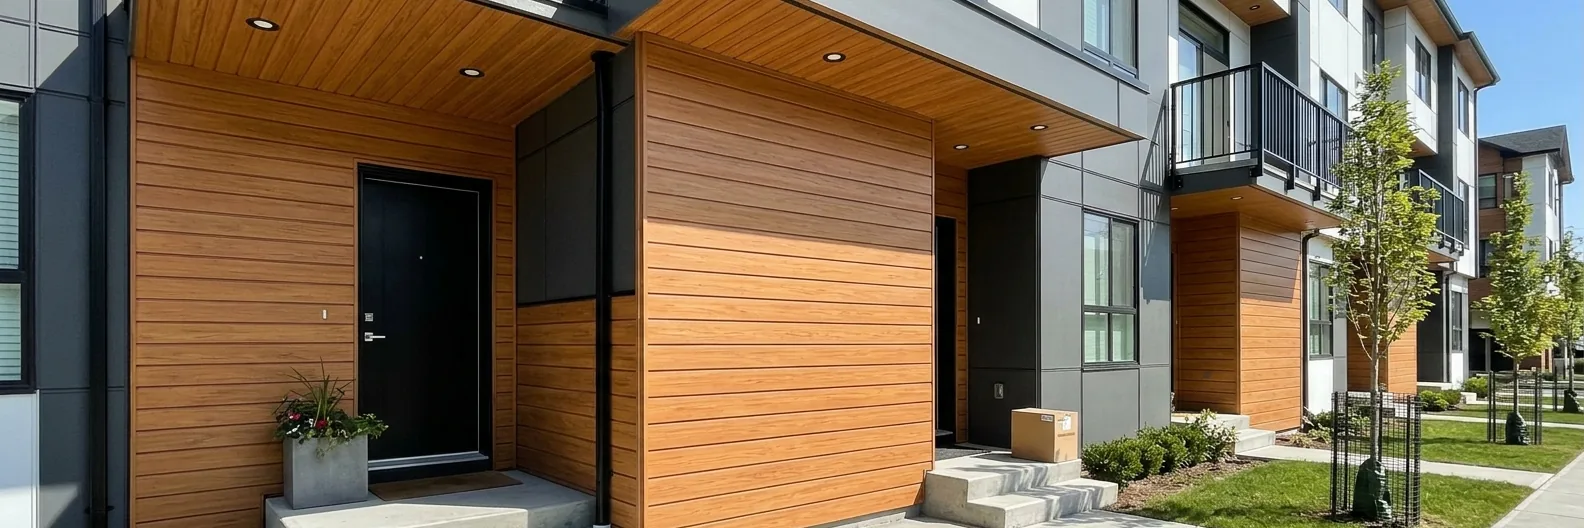
Woodgrain aluminum plank cladding
Extruded aluminum planks with a baked-on woodgrain finish, the look of clear cedar that stays that way. The premium soffit and feature-wall material.
See details →Guides
Metal siding vs Hardie board vs vinyl: cost, upkeep and looks in BC
Metal wall panels against James Hardie fibre cement and vinyl for a Lower Mainland house: installed cost per sq ft, painting, rot, fire, dents and looks.
Read →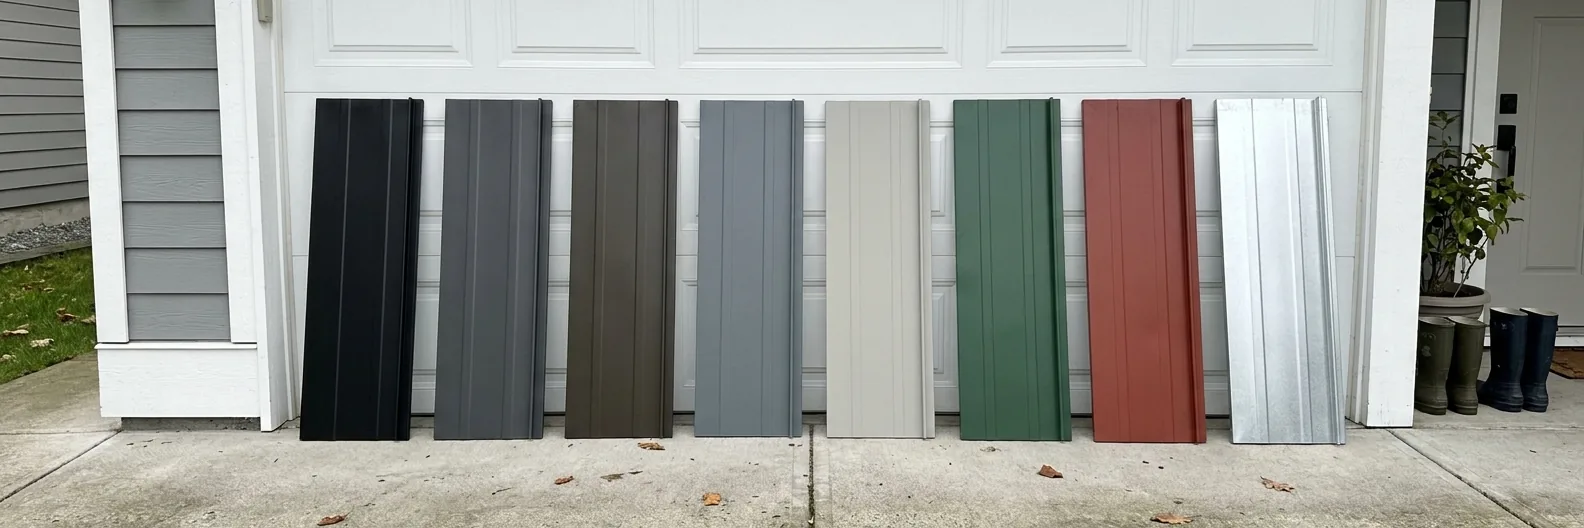
Choosing a metal roof colour and finish for a BC home
How to choose a metal roof colour and finish in the Lower Mainland: PVDF versus SMP fade and chalk, dark versus light, matching siding and what resells.
Read →Interested in metal board and batten?
Free measure, written quote, samples in hand.