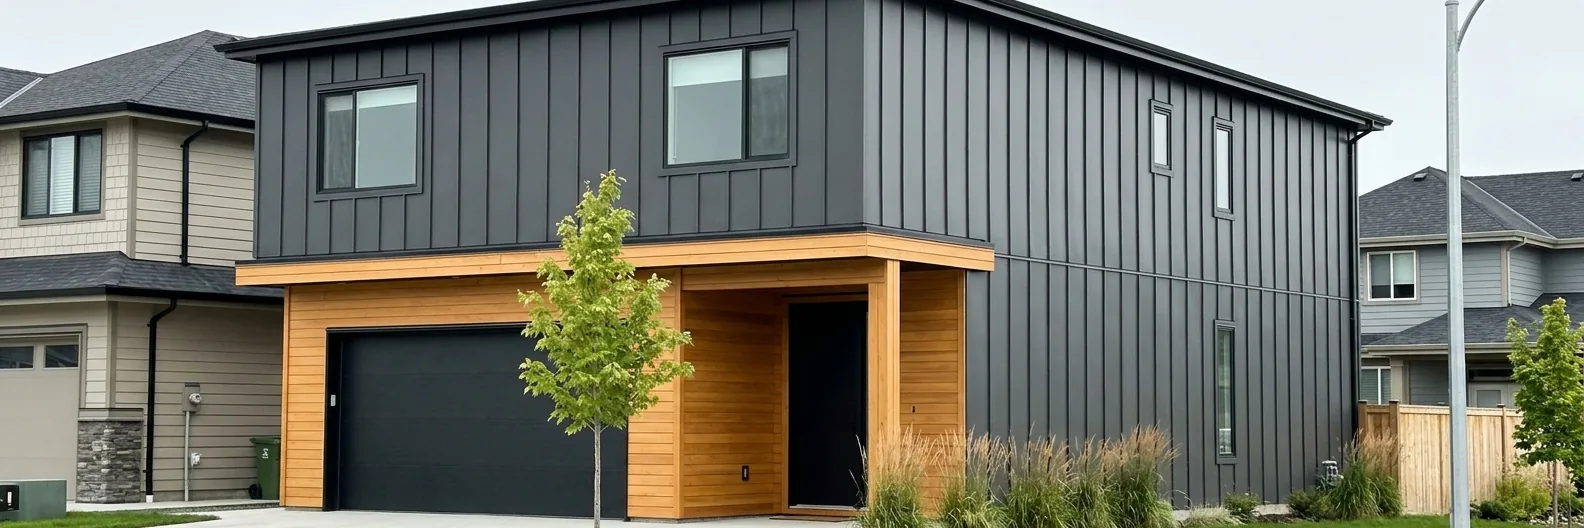
Metal siding · Standing seam walls
Standing seam and flat-panel metal siding
The same panels we put on roofs, turned to the wall. Standing seam cladding runs vertically or horizontally in long lengths with the fasteners hidden under each seam, so the wall reads as clean lines and shadow. It is the siding on most of the modern houses, laneway homes and infill projects going up across Vancouver, Burnaby and the Tri-Cities, and it pairs with wood or Hardie accents as well as with a metal roof.
- Fastening
- concealed
- Finish
- PVDF
- Rainscreen
- required
Strengths
What it does well
- No exposed fasteners, nothing to rust or back out
- Matches the roof panel, trim and colour exactly
- PVDF finishes resist fade and chalk for decades
- Does not burn, rot, split or feed insects
- Installed over a rainscreen, as the BC code requires for walls here
Trade-offs
What to weigh up
- Among the most expensive siding options per square foot
- Oil-canning on wide flat pans unless striated or ribbed
- Dents from impacts are hard to hide
- Every opening needs custom-bent flashings, which is where cost and skill go
Detail
Flashings make or break metal walls
Metal wall cladding is simple in the field and demanding at every edge. Each window and door needs a head flashing that sheds water out over the panel, jambs that let the panel expand, and a sill that drains. Inside and outside corners, the transition to the foundation, and the junction with the roof or soffit are each custom-bent. That is why two quotes for the same wall can differ so much: one has thought about the openings and one has not.
Because we bend our own trims, the colour and gauge match the panels, and details can be adjusted on site when the framing is not quite where the drawings said.
Price
Priced after we measure
Openings, corners and wall height decide a siding price more than the panel does, so we measure the walls and count the windows before quoting.
Specification
- Steel
- 24 gauge, PVDF
- Aluminum
- 0.032 in, PVDF, for coastal sites
- Panel widths
- 12 to 18 in, flat, striated or pencil-ribbed
- Orientation
- vertical or horizontal
- Base
- rainscreen strapping over a weather barrier
Compare
Other metal siding
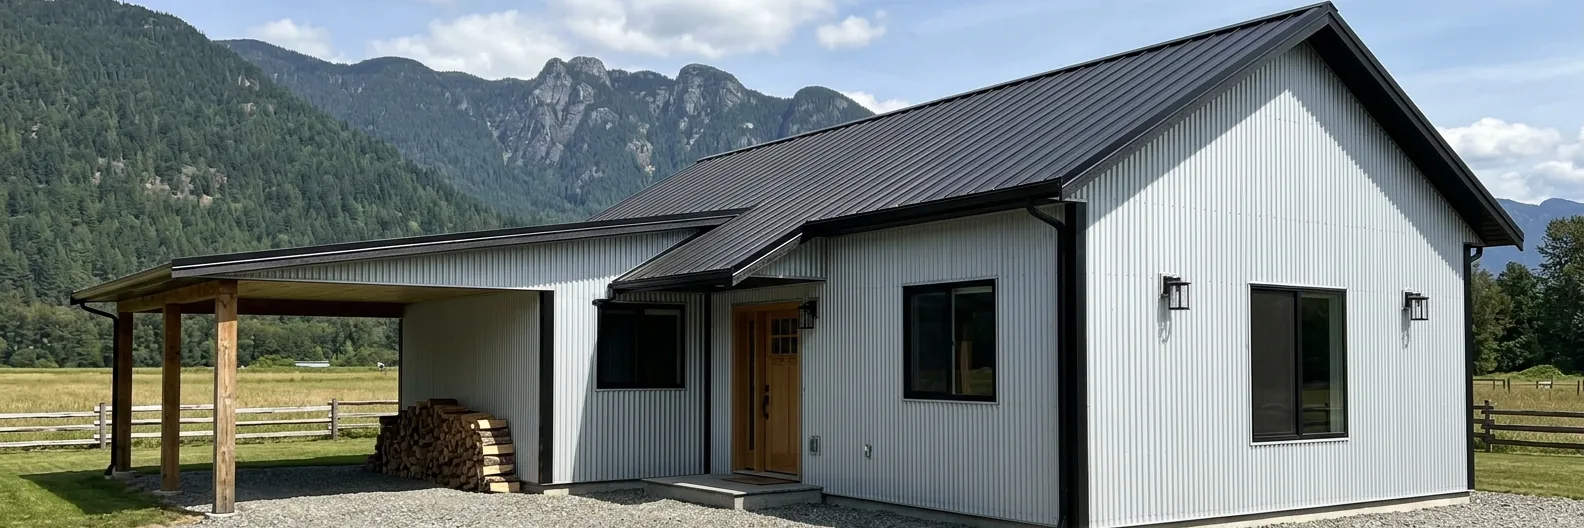
Corrugated and ribbed metal siding
Classic Rib, corrugated and box-rib steel on the walls. The agricultural look, the budget option, and lately the fashionable one.
See details →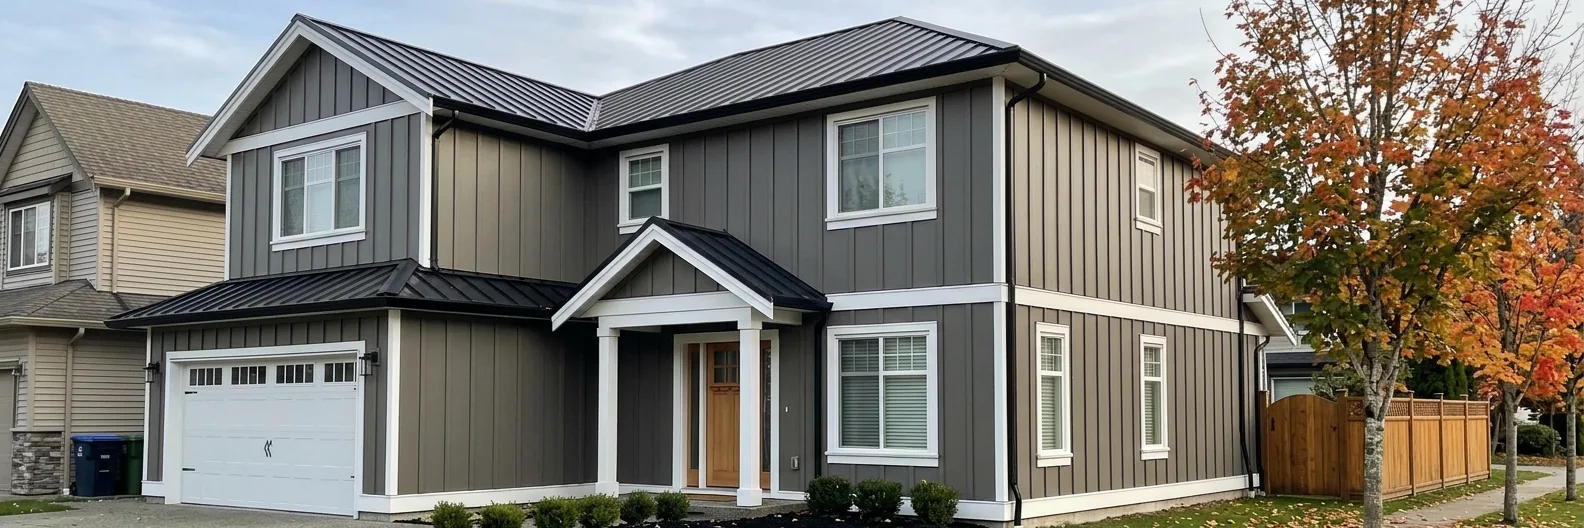
Metal board and batten
Vertical metal panels with raised battens that give the farmhouse look in steel, without the painting, splitting or carpenter ants of wood.
See details →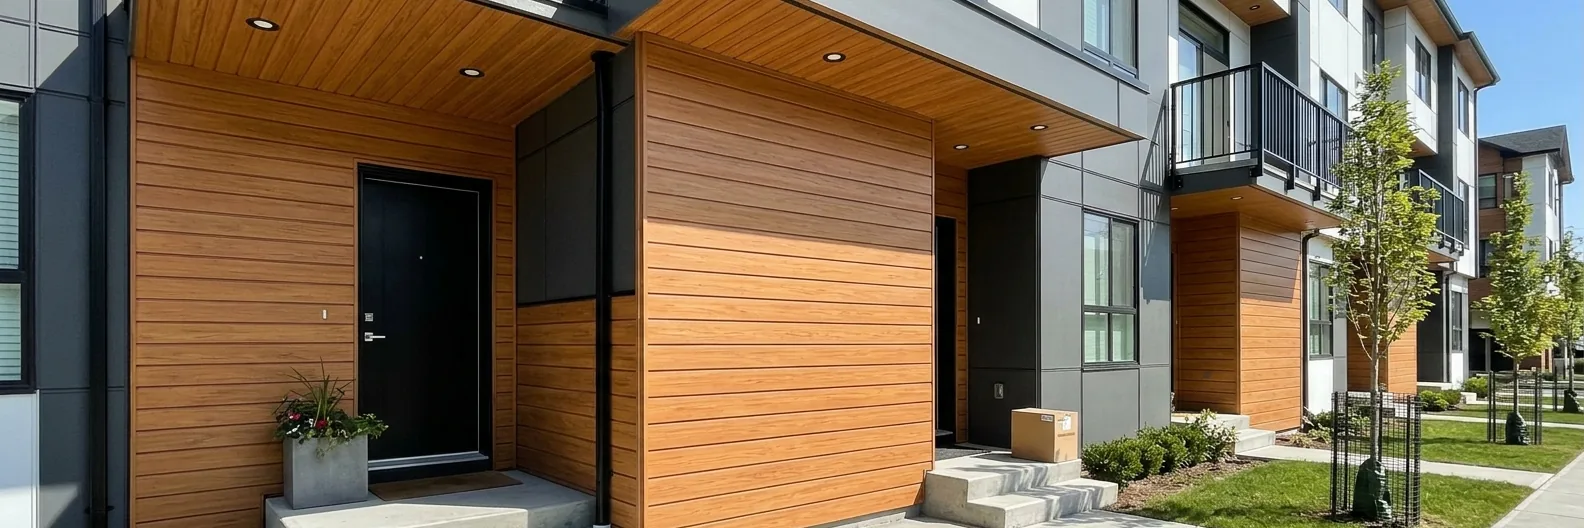
Woodgrain aluminum plank cladding
Extruded aluminum planks with a baked-on woodgrain finish, the look of clear cedar that stays that way. The premium soffit and feature-wall material.
See details →Guides
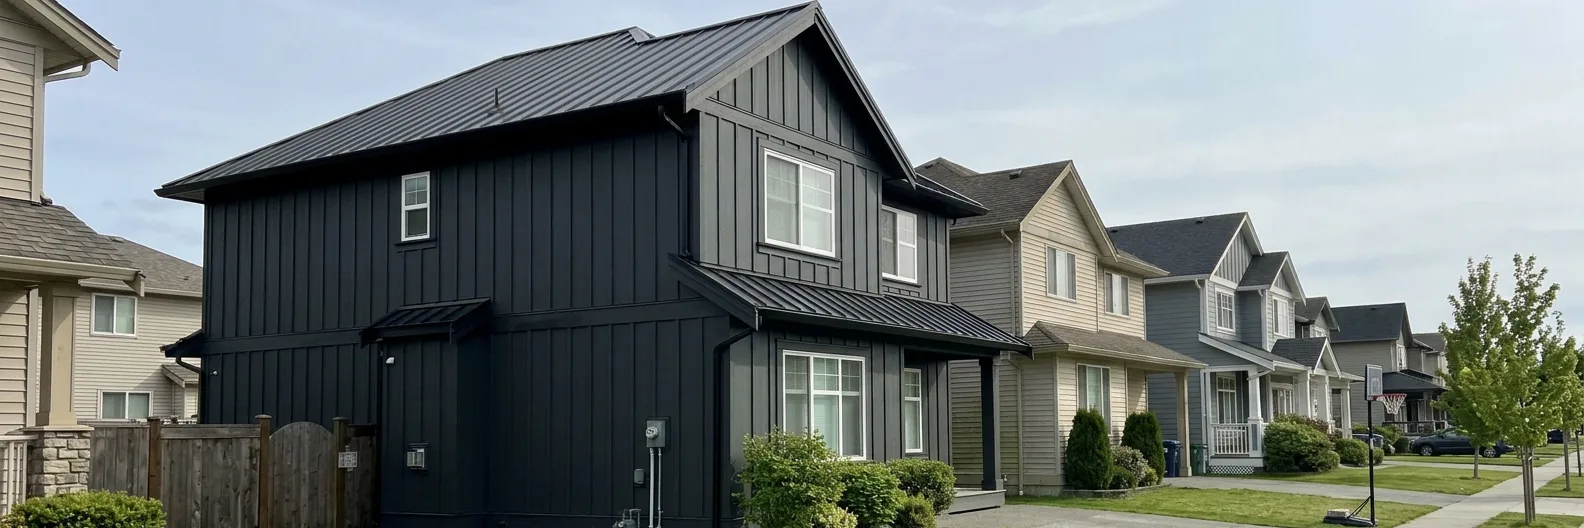
Metal siding vs Hardie board vs vinyl: cost, upkeep and looks in BC
Metal wall panels against James Hardie fibre cement and vinyl for a Lower Mainland house: installed cost per sq ft, painting, rot, fire, dents and looks.
Read →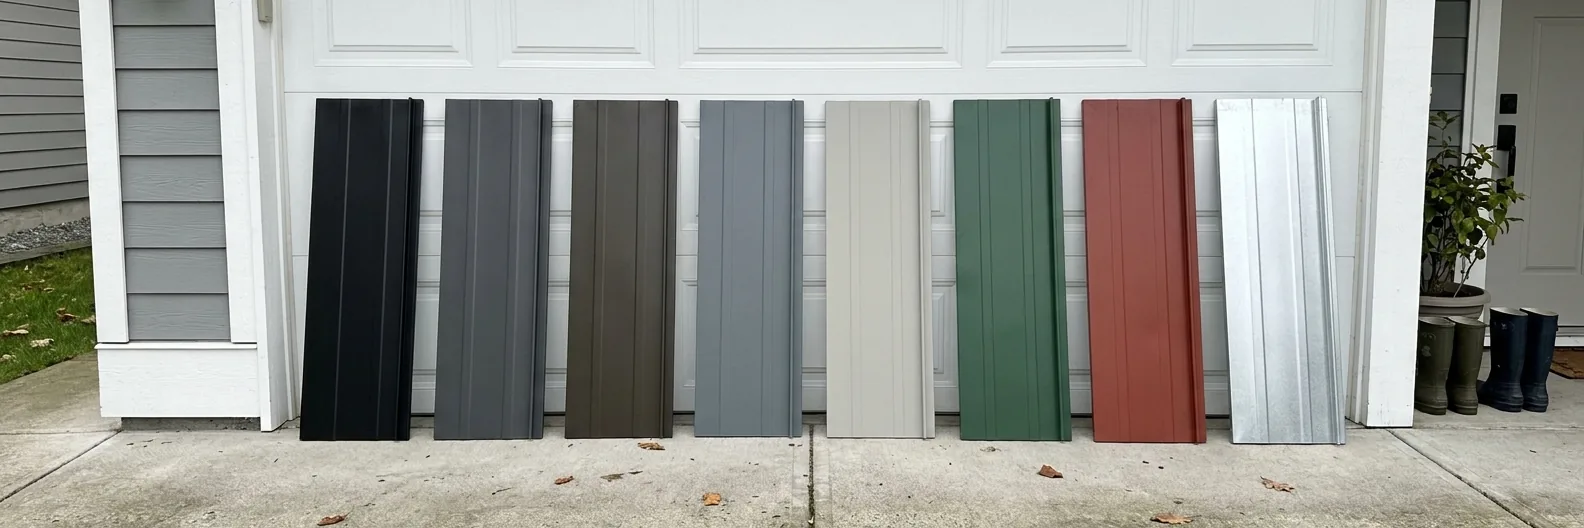
Choosing a metal roof colour and finish for a BC home
How to choose a metal roof colour and finish in the Lower Mainland: PVDF versus SMP fade and chalk, dark versus light, matching siding and what resells.
Read →Interested in standing seam walls?
Free measure, written quote, samples in hand.